8951 Royal Drive
8951 Royal Drive
8951 Royal Drive
8951 Royal Drive
8951 Royal Drive
8951 Royal Drive
8951 Royal Drive
8951 Royal Drive
8951 Royal Drive
8951 Royal Drive
8951 Royal Drive
8951 Royal Drive
8951 Royal Drive
8951 Royal Drive
8951 Royal Drive
8951 Royal Drive
8951 Royal Drive
8951 Royal Drive
8951 Royal Drive
8951 Royal Drive
8951 Royal Drive
8951 Royal Drive
8951 Royal Drive
8951 Royal Drive
8951 Royal Drive
8951 Royal Drive
8951 Royal Drive
8951 Royal Drive
8951 Royal Drive
8951 Royal Drive
8951 Royal Drive
8951 Royal Drive
8951 Royal Drive
8951 Royal Drive
8951 Royal Drive
SEE ALL PHOTOS
8951 Royal Drive
8951 Royal Drive
8951 Royal Drive
8951 Royal Drive
8951 Royal Drive
8951 Royal Drive
8951 Royal Drive
8951 Royal Drive
8951 Royal Drive
8951 Royal Drive
8951 Royal Drive
8951 Royal Drive
8951 Royal Drive
8951 Royal Drive
8951 Royal Drive
8951 Royal Drive
8951 Royal Drive
8951 Royal Drive
8951 Royal Drive
8951 Royal Drive
8951 Royal Drive
8951 Royal Drive
8951 Royal Drive
8951 Royal Drive
8951 Royal Drive
8951 Royal Drive
8951 Royal Drive
8951 Royal Drive
8951 Royal Drive
8951 Royal Drive
8951 Royal Drive
8951 Royal Drive
8951 Royal Drive
8951 Royal Drive
8951 Royal Drive
Leased

8951 Royal Drive

8951 Royal Drive, Burr Ridge, IL 60527

$5,500/month
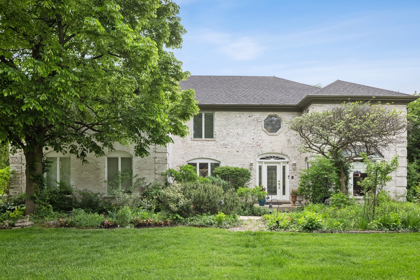
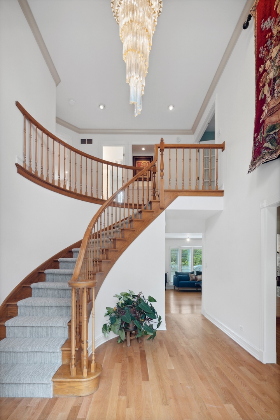
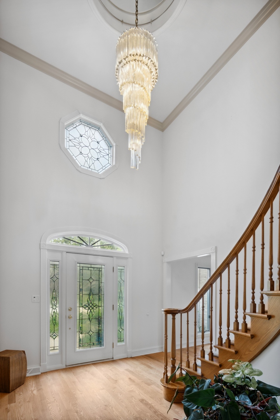
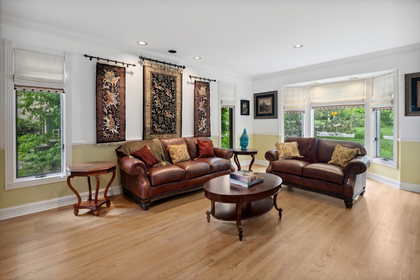
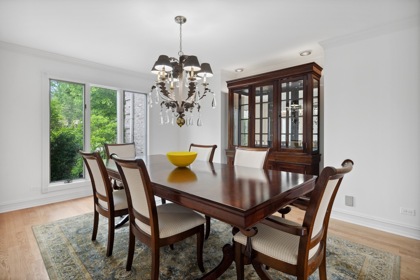
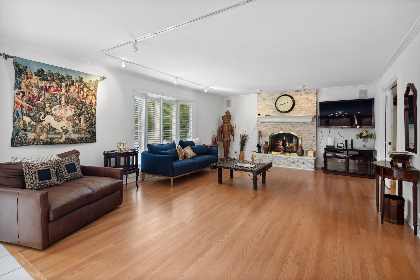
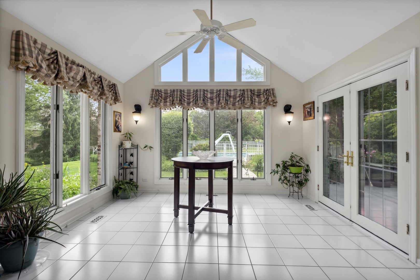
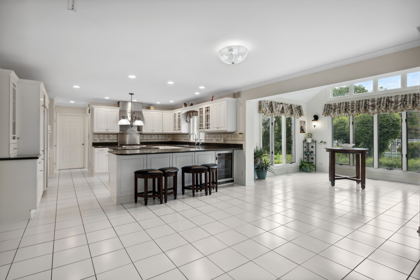
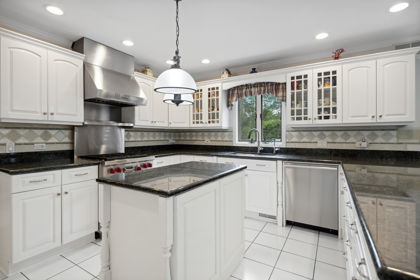
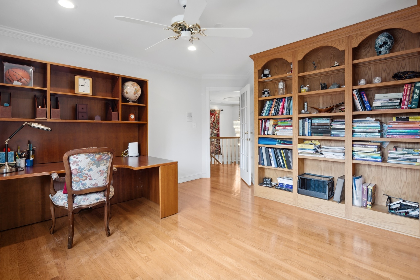
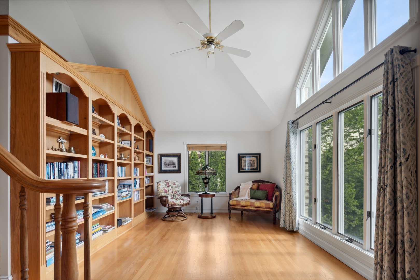
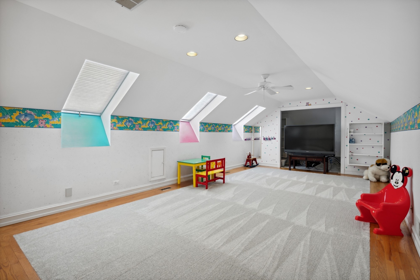
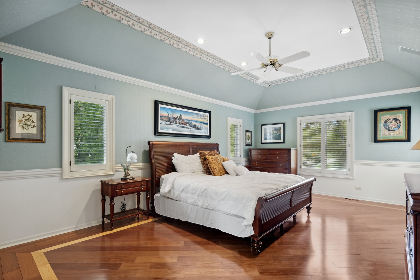
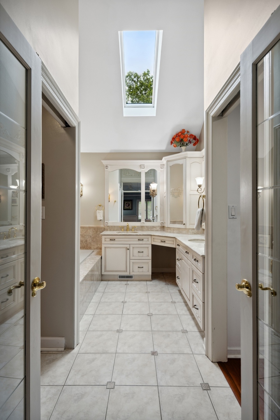
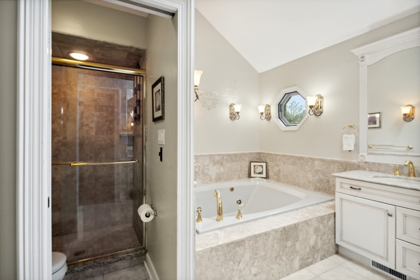
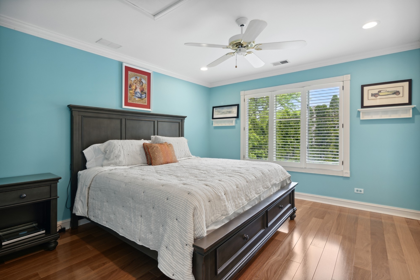
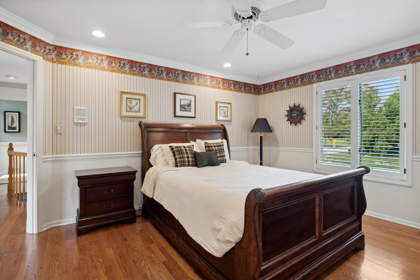
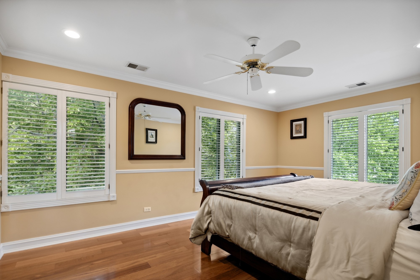
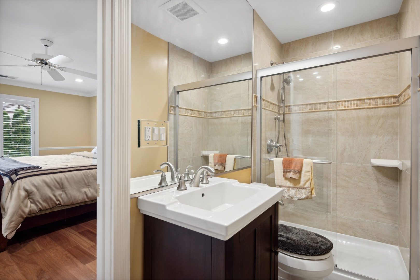
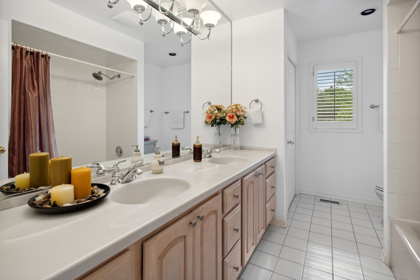
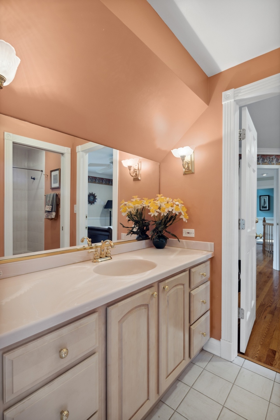
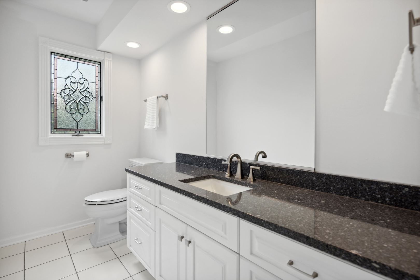
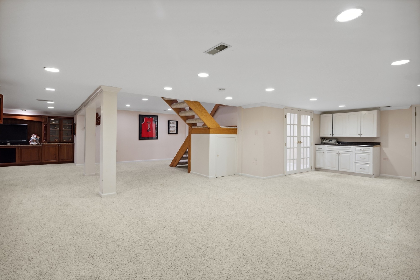
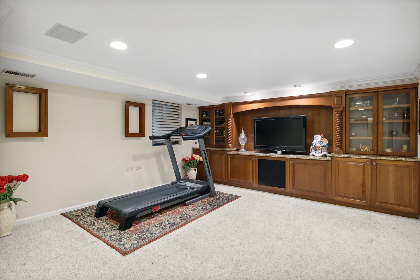
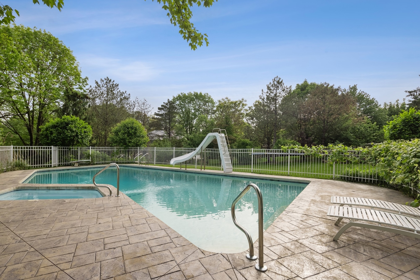
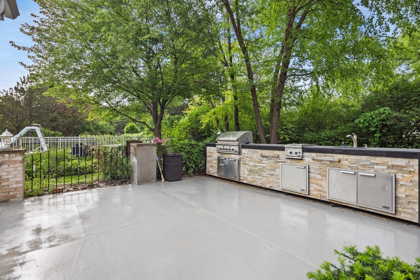
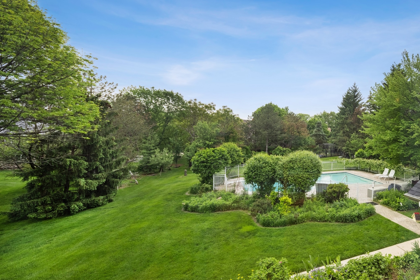
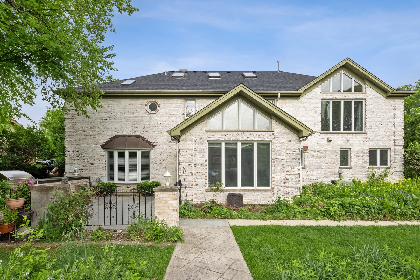
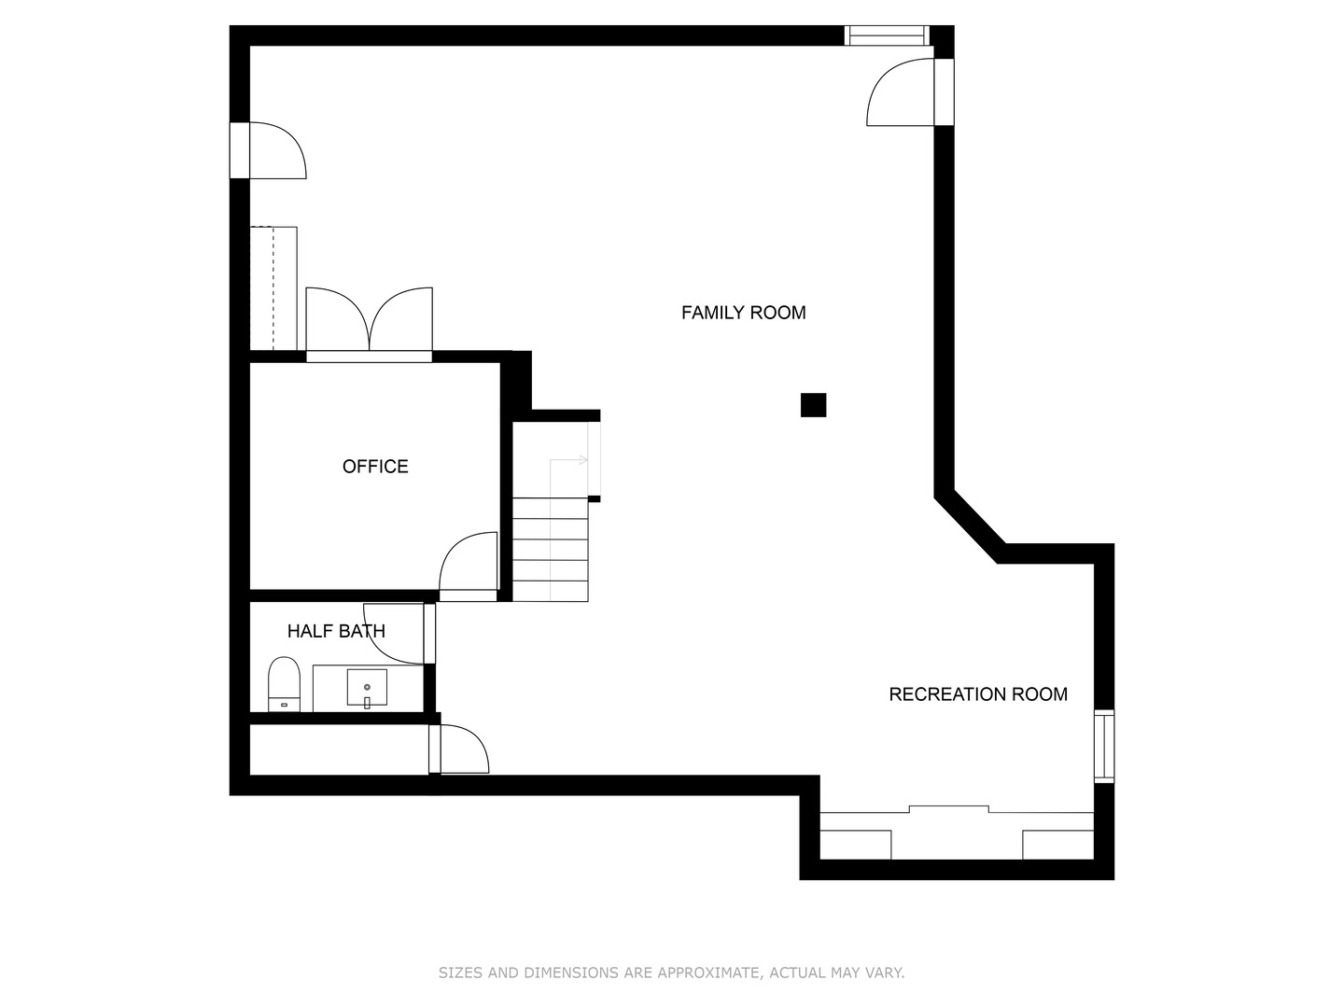
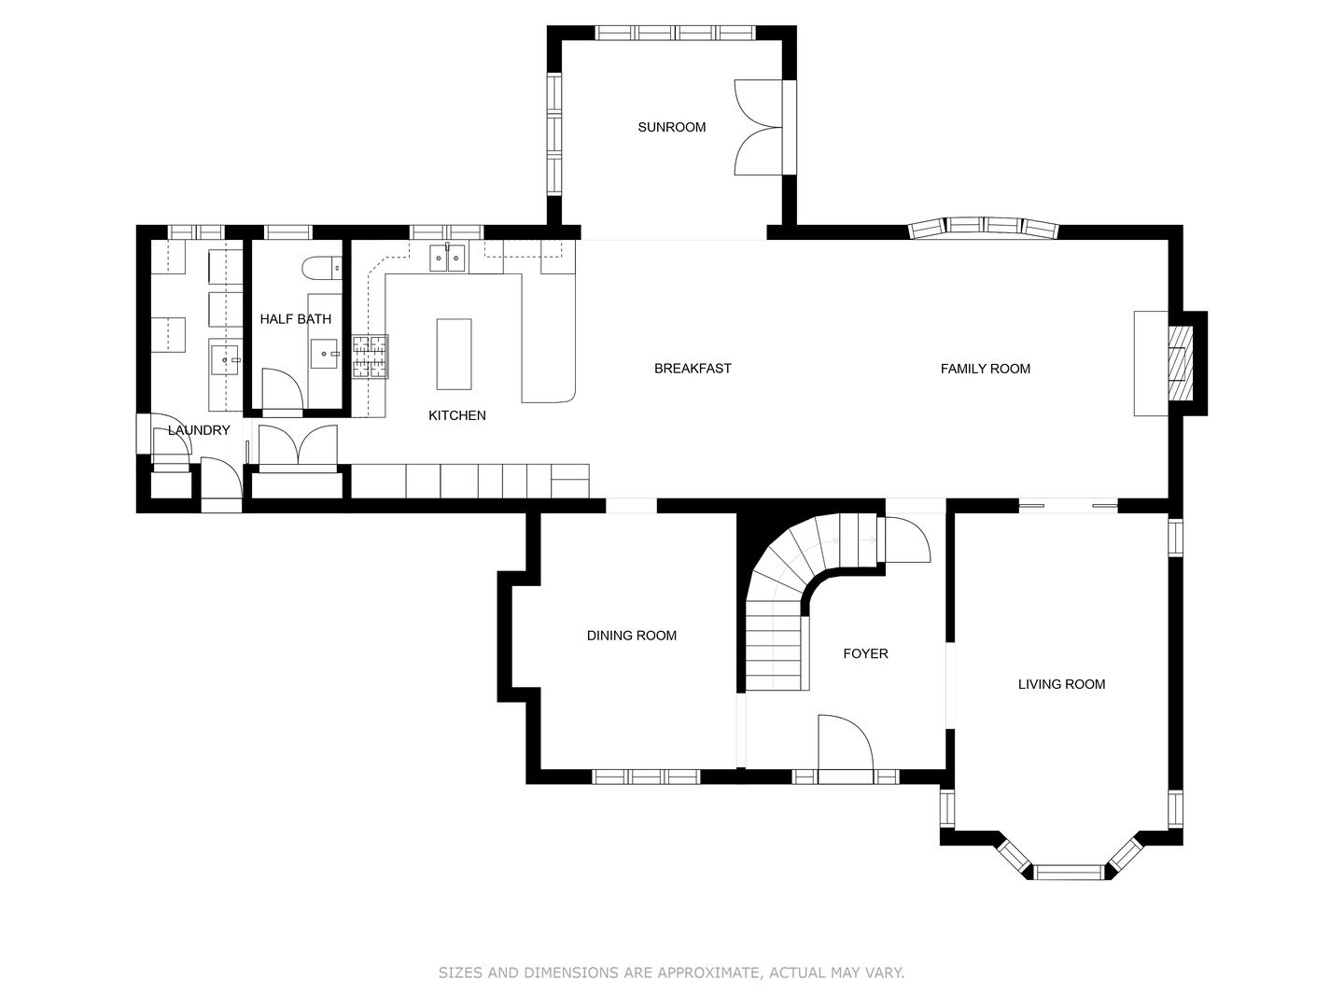
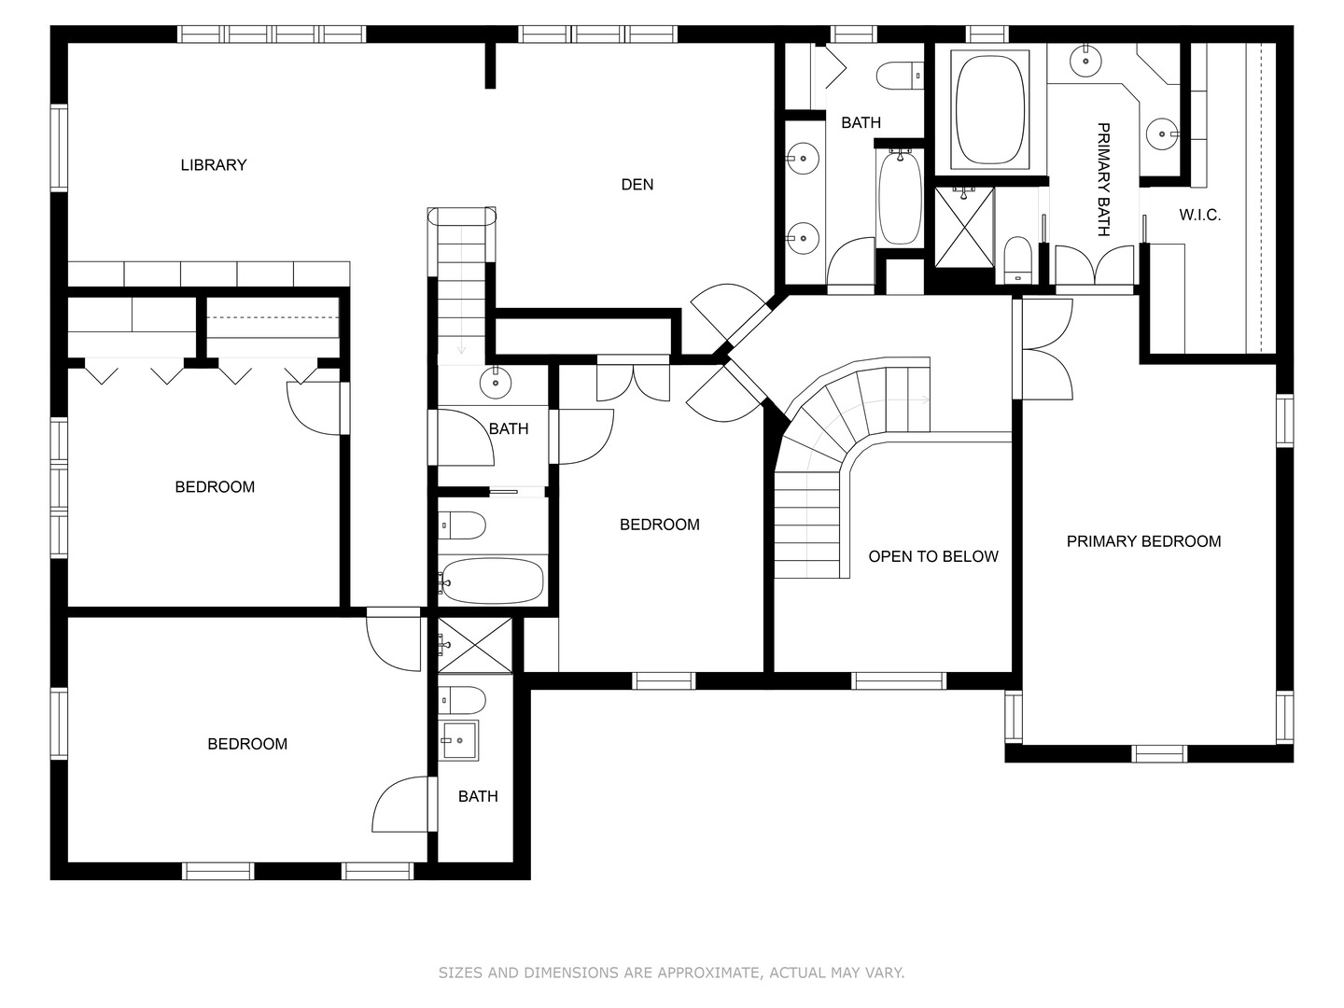
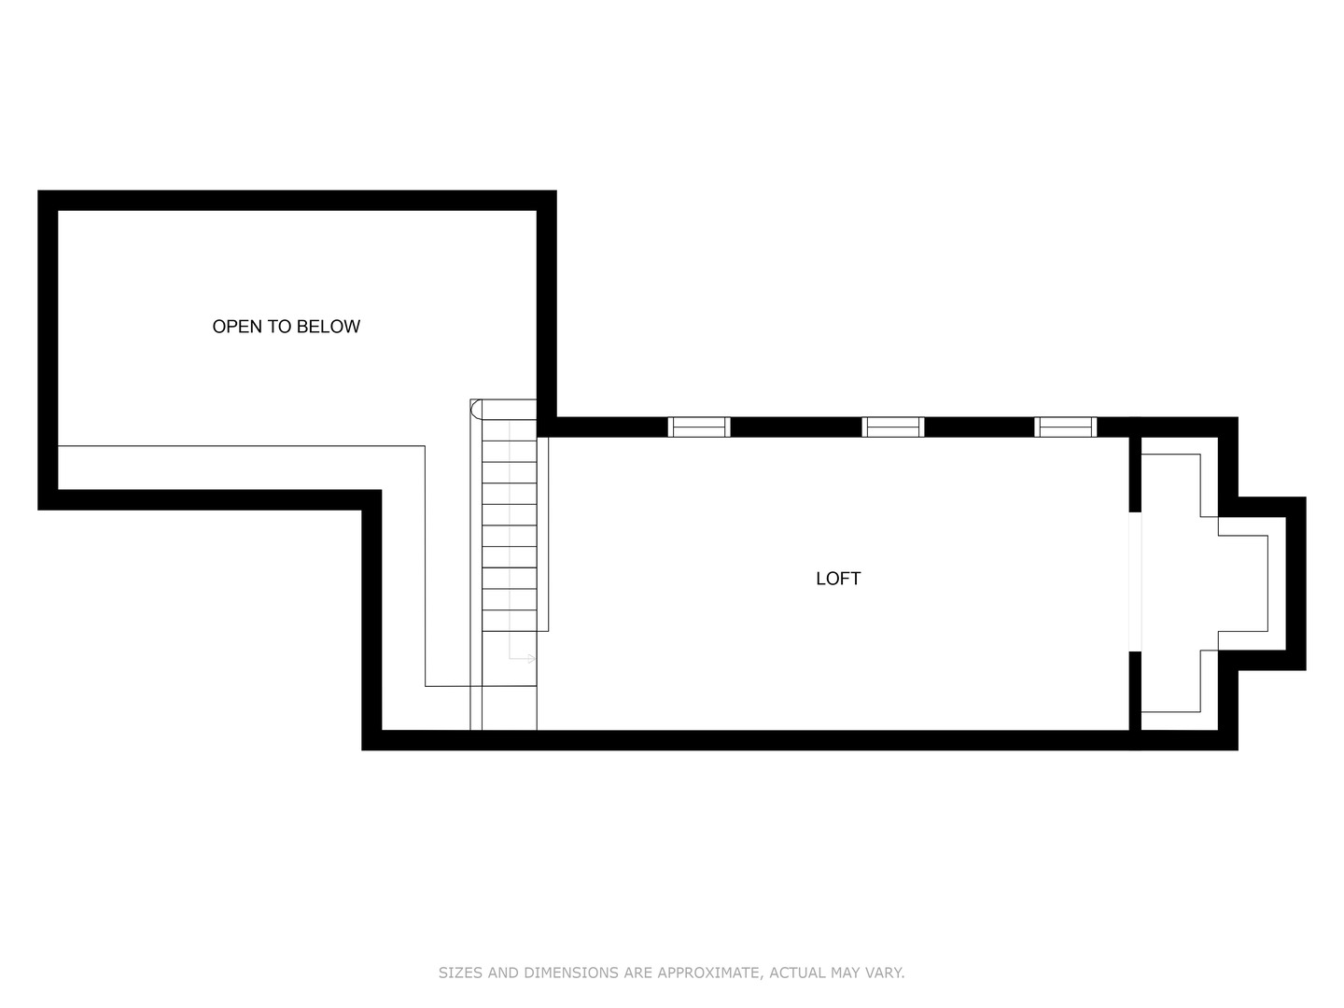
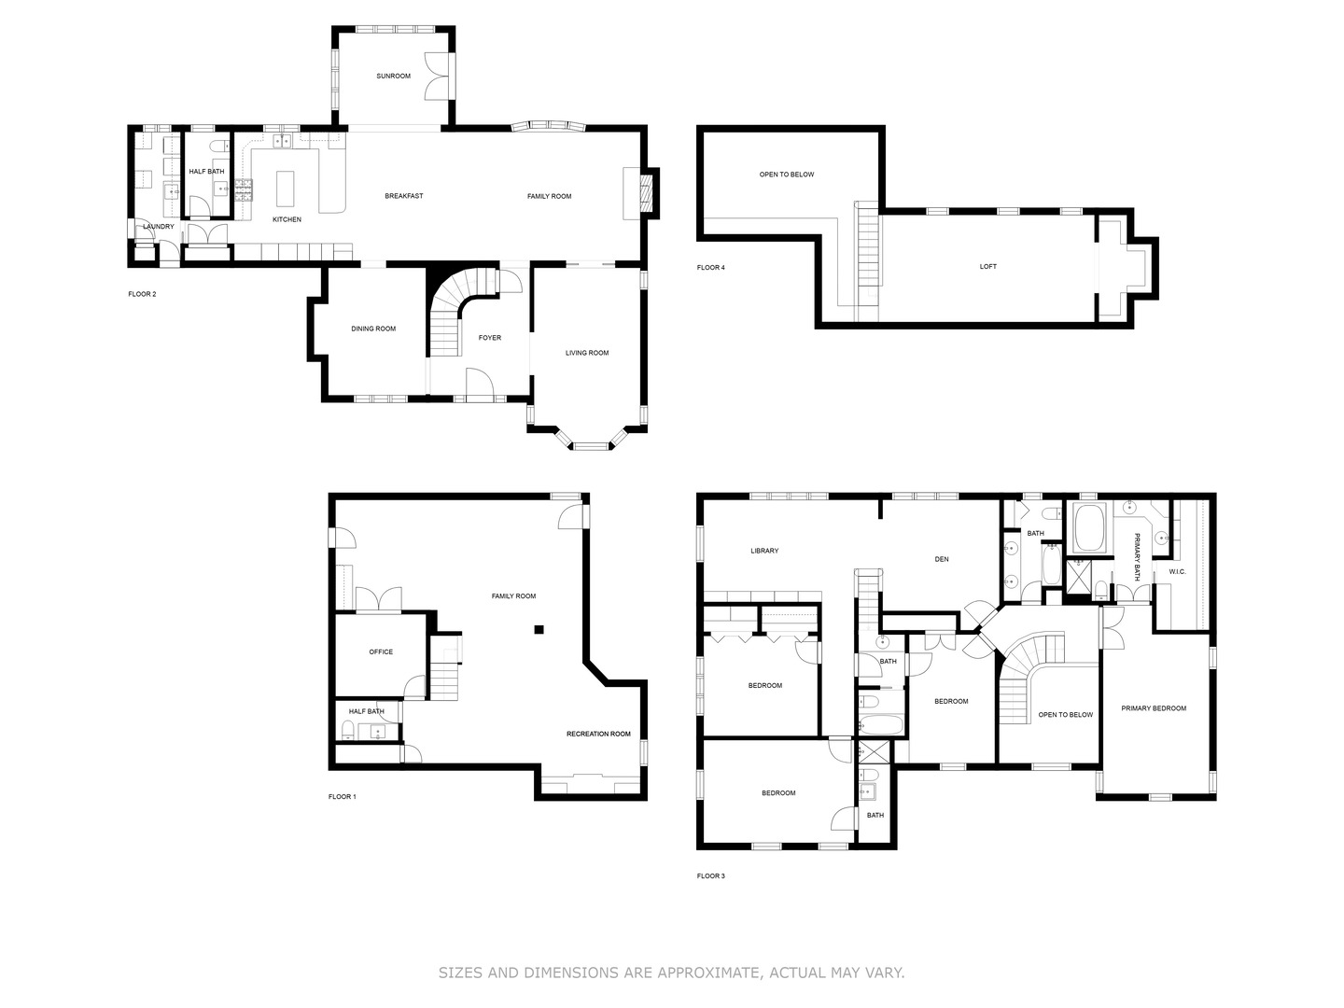
Welcome to this dazzling Burr Ridge home! Over 5,200 sf of living space on 4 levels. Featuring 4 large bedrooms, 4.2 bathrooms and 2 offices. The open floorplan is perfect for entertaining. Have your morning coffee in the sunroom while overlooking your personal oasis. Enjoy the summer by the pool with meals prepared in the outdoor kitchen using vegetables from the private garden. Relax with a book in the library while the kids play in the loft. Major components have been taken care of (roof is less than a year old and the furnaces are less than 3 years old). Shopping and fine dining are nearby at the Burr Ridge Village Center.

4
beds

6
baths

5,262 Sq.Ft. LIVING AREA

Scott Heichert

Scott Heichert

Features & Amenities

Interior

  • total bedrooms4
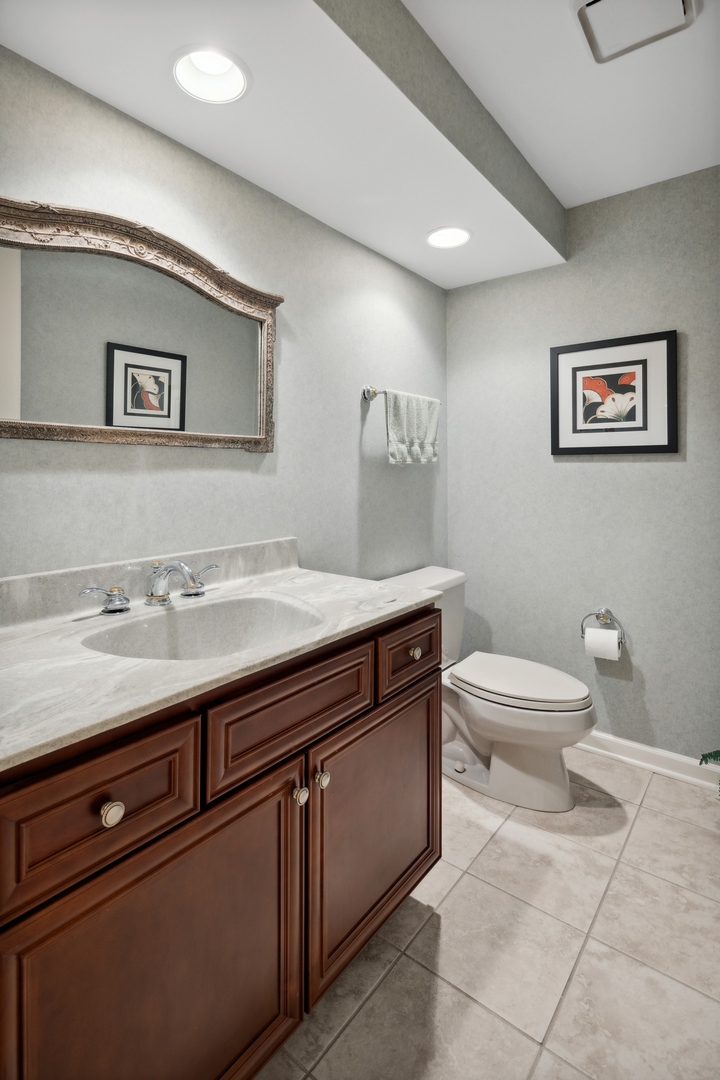
  • Total bathrooms6
  • full bathrooms4
  • half bathrooms2
  • Laundry room Sink
  • APPLIANCES Range, Microwave, Dishwasher, High End Refrigerator, Washer, Dryer, Stainless Steel Appliance(s), Range Hood
  • other interior Features Vaulted/Cathedral Ceilings, Skylight(s), Hardwood Floors, First Floor Laundry, Open Floorplan, Granite Counters, Separate Dining Room

Area & Lot

  • Status Leased
  • Date Leased December 7, 2022
  • Living Area5,262 Sq.Ft.
  • MLS® ID11648525
  • TypeResidential
  • YEAR BUILT1985
  • NeighborhoodBURR RIDGE
  • Elementary SchoolAnne M Jeans Elementary School
  • Middle SchoolBurr Ridge Middle School
  • High SchoolHinsdale South High School
  • School District86

Exterior

  • Garage Space2.5
  • water SourceLake Michigan
  • roofAsphalt
  • lot featuresIrregular Lot, Garden
  • HEAT TYPENatural Gas, Forced Air, Sep Heating Systems - 2, Zoned
  • AIR CONDITIONINGCentral Air, Zoned
  • sewerOverhead Sewers
  • SubstructureConcrete Perimeter
  • other exterior FeaturesPatio, Hot Tub, In Ground Pool

Financial

  • Lease Price$5,500/mo

BURR RIDGE

Explore

Work With Scott

Whether you are an experienced investor or a first-time buyer, I can help you in finding the property of your dreams. Please feel free to browse my website or let me guide you every step of the way by calling or e-mailing me to set up an appointment today.

Follow Me on Instagram